Thermal Architecture & Systems
THERMA
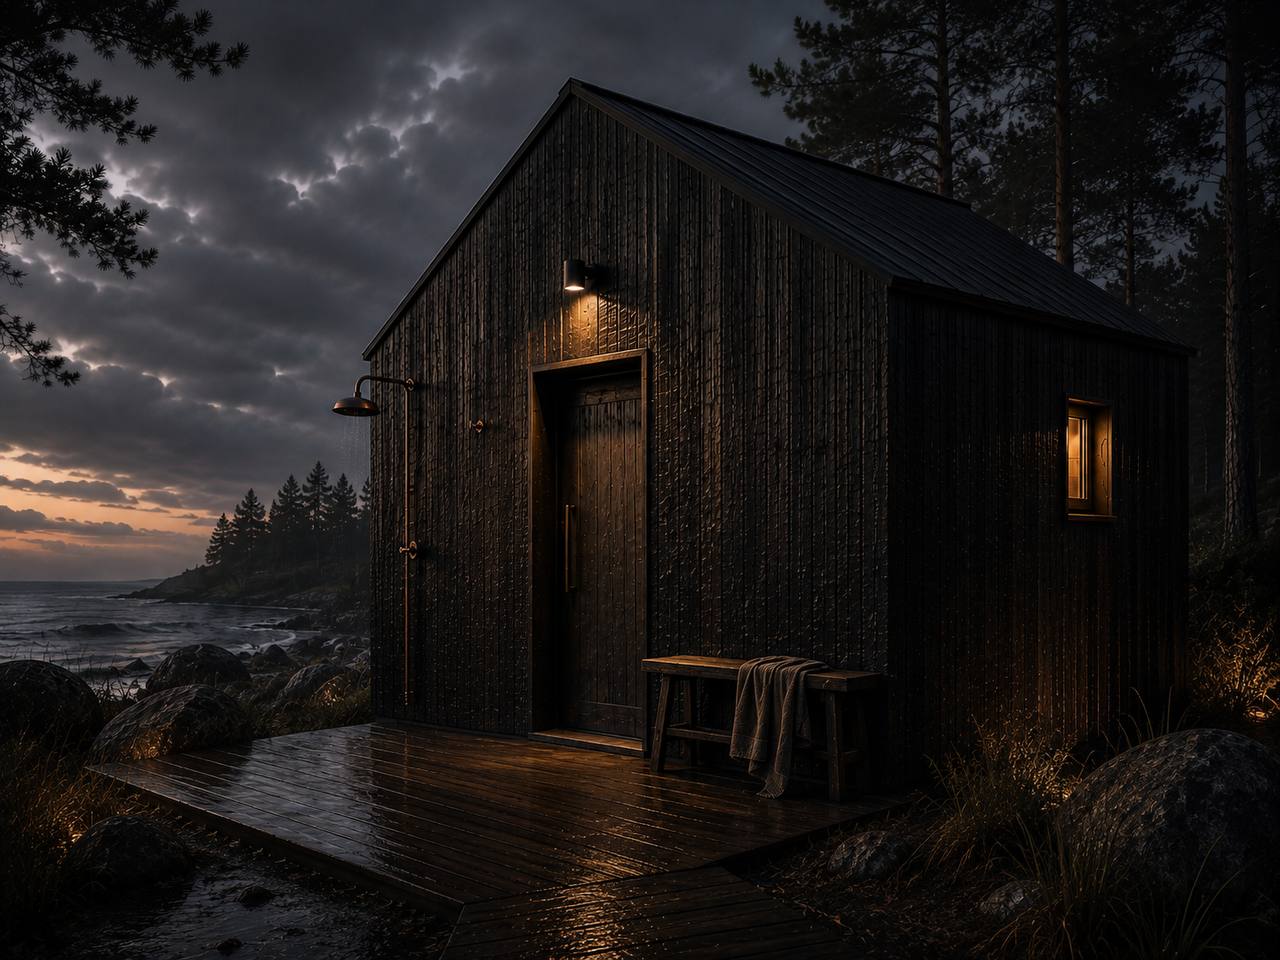
THERMA designs and builds advanced thermal environments for private residences and hospitality.
Architecture, thermal engineering, and intelligent environmental systems — designed as one integrated experience.
More Than Heat
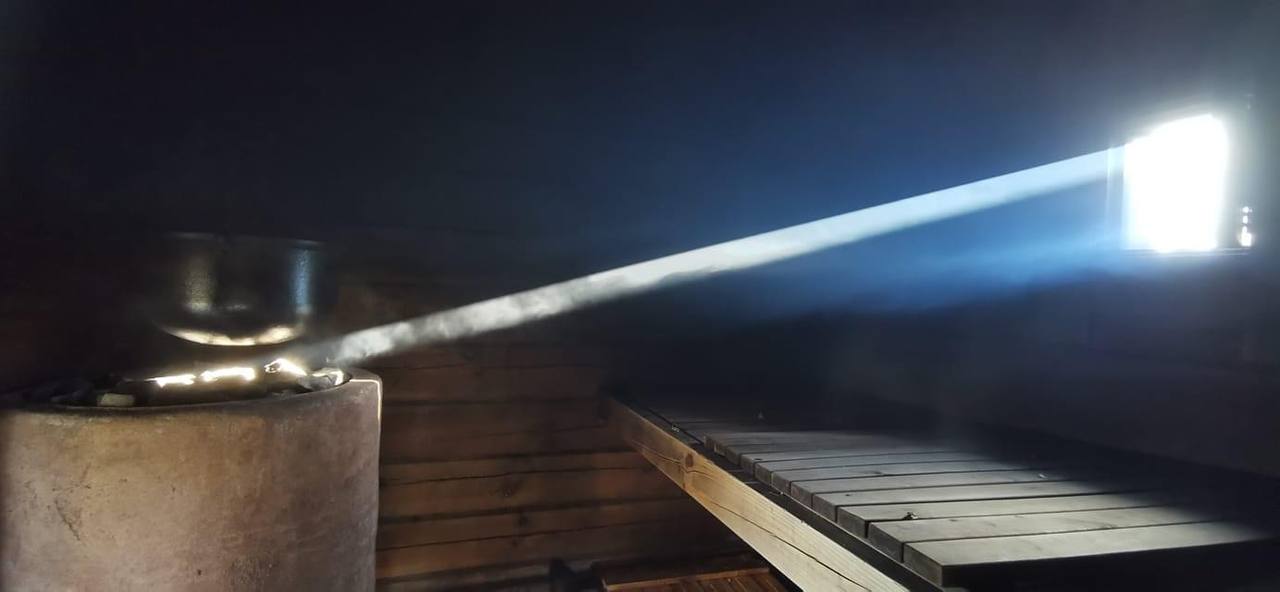
For centuries, thermal spaces have been more than places to get warm. Across cultures, they became places for recovery, ritual, social life, and retreat.
THERMA builds on that accumulated knowledge — translating it into contemporary environments where architecture, heat, steam, air, water, and control systems work together as one experience.
III
Architecture
Follows Experience
Every thermal space begins with a clear understanding of the thermal experience it is designed to create.
That intention guides every architectural decision — from the proportions of the room and the geometry of the benches to the placement of openings, the choice of materials, and the way water moves through the space.
Nothing is arbitrary. Every element supports the intended thermal environment.
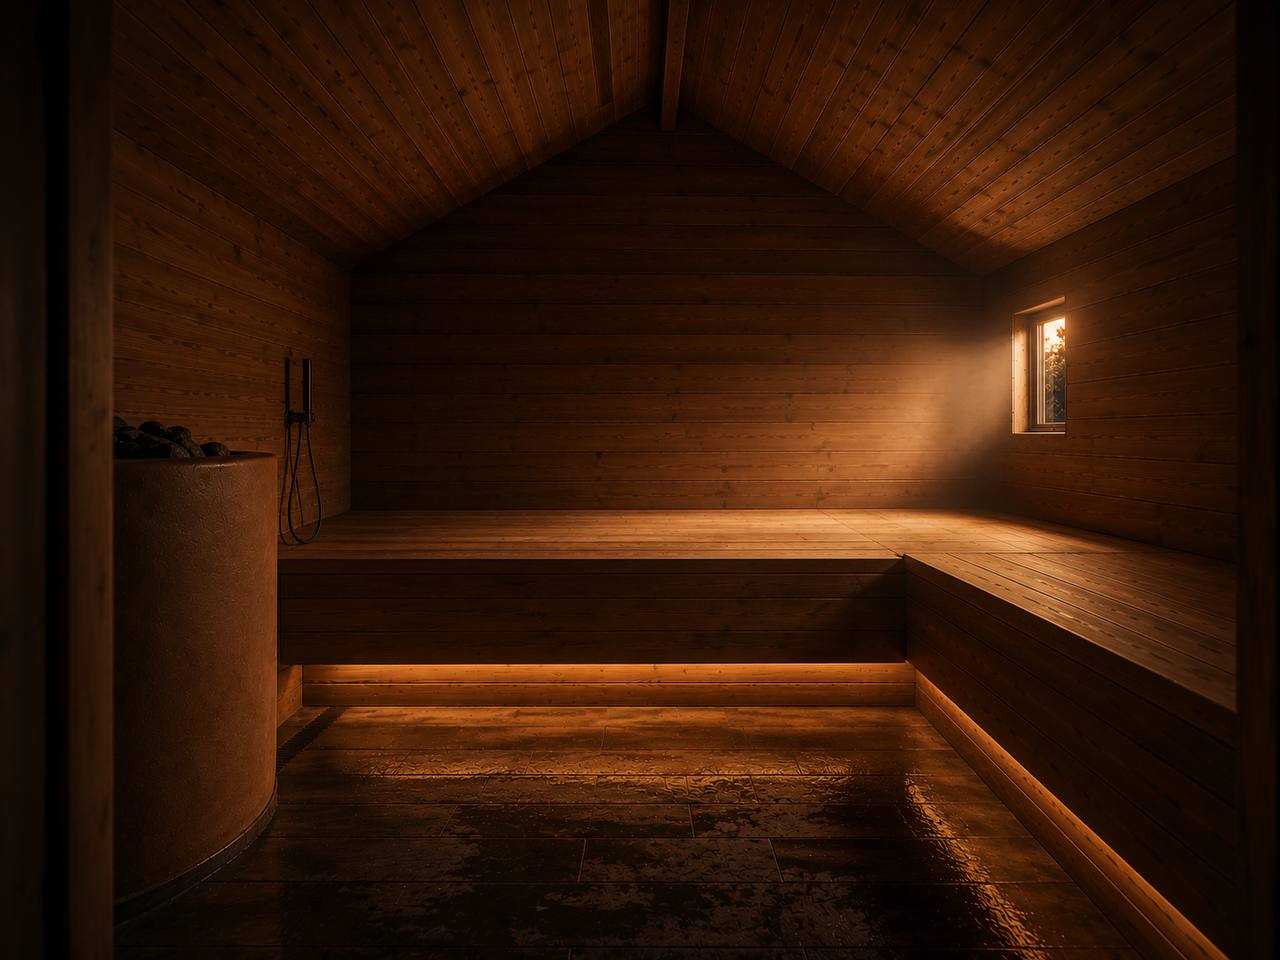
Room Proportions
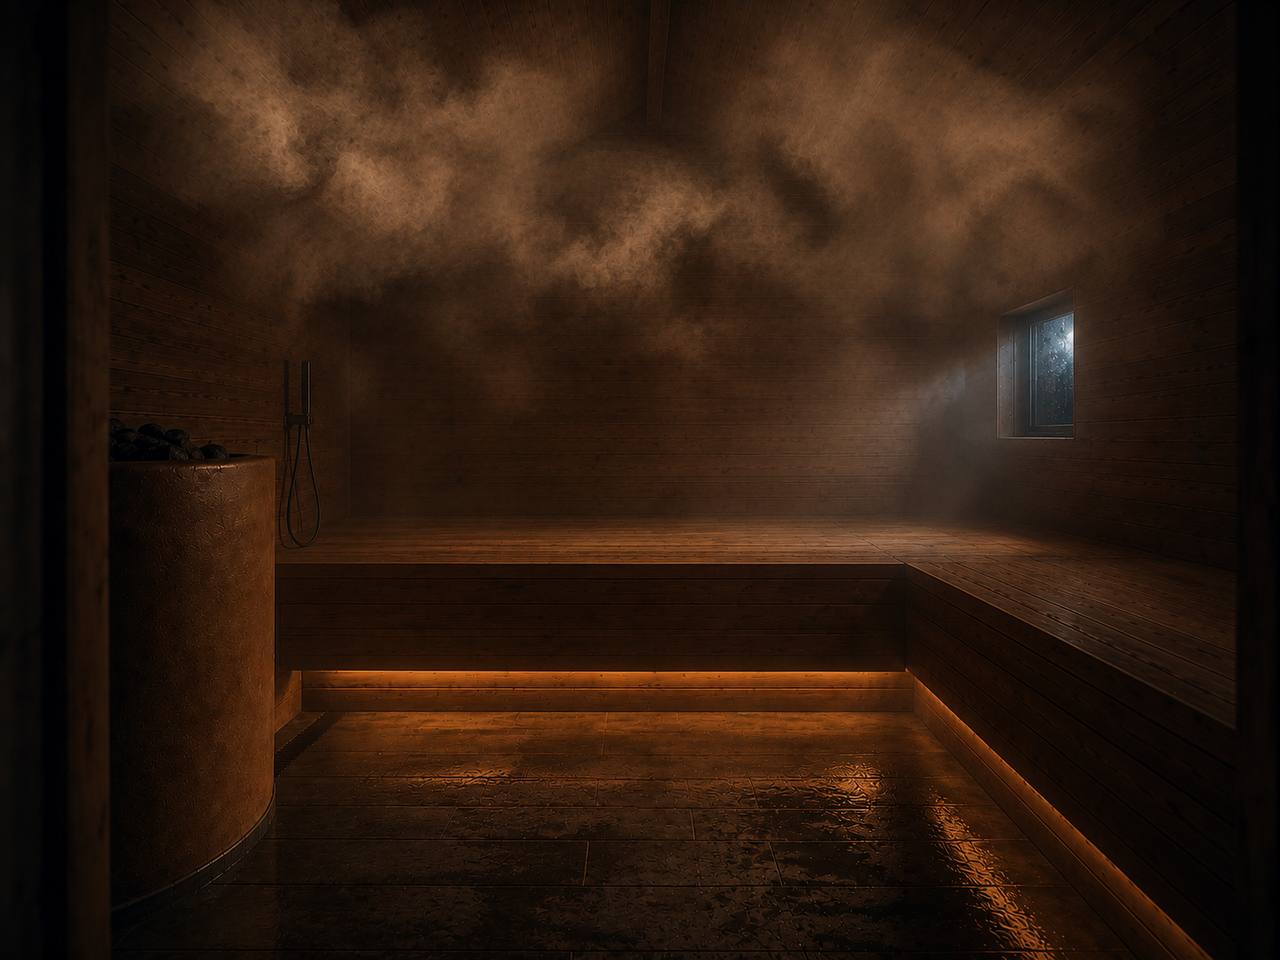
The dimensions of the room are calibrated around the thermal experience — shaping heat distribution, steam movement, and the relationship between people and space.
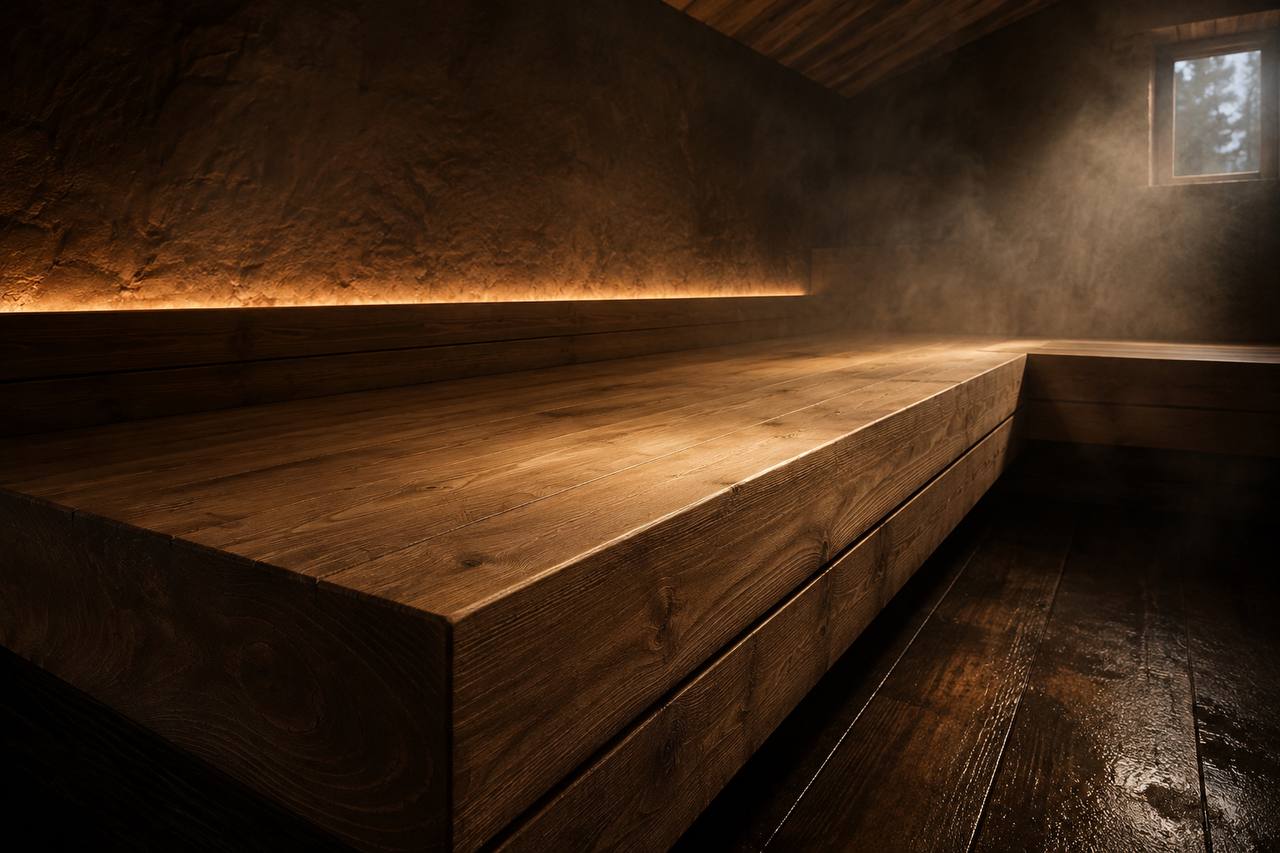
Bench Geometry
Wide, substantial benches are designed for sitting, lying down, changing position, and experiencing heat and steam evenly across the body.
Adaptable Architecture
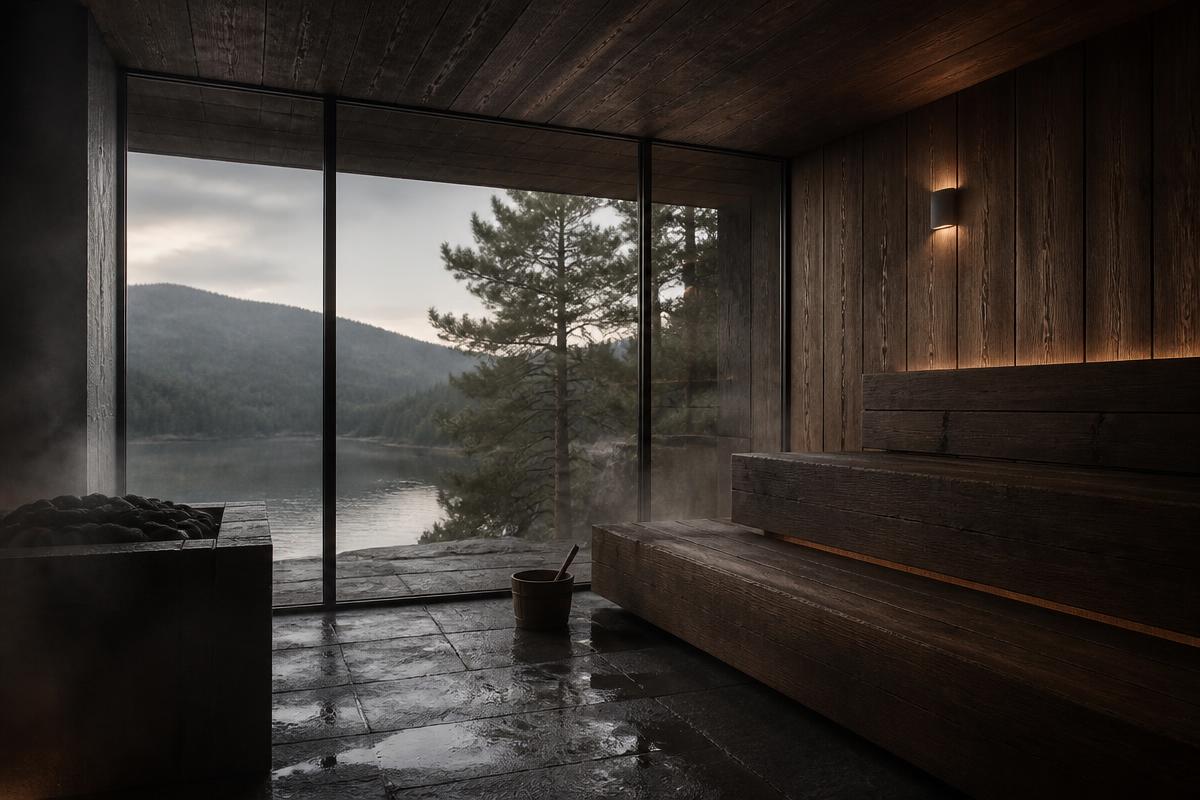
THERMA is built around a consistent thermal core, while scale, layout, materials, openings, and degree of enclosure can adapt to each setting — from intimate, enclosed rooms to spaces opening directly into the landscape.
Material Language
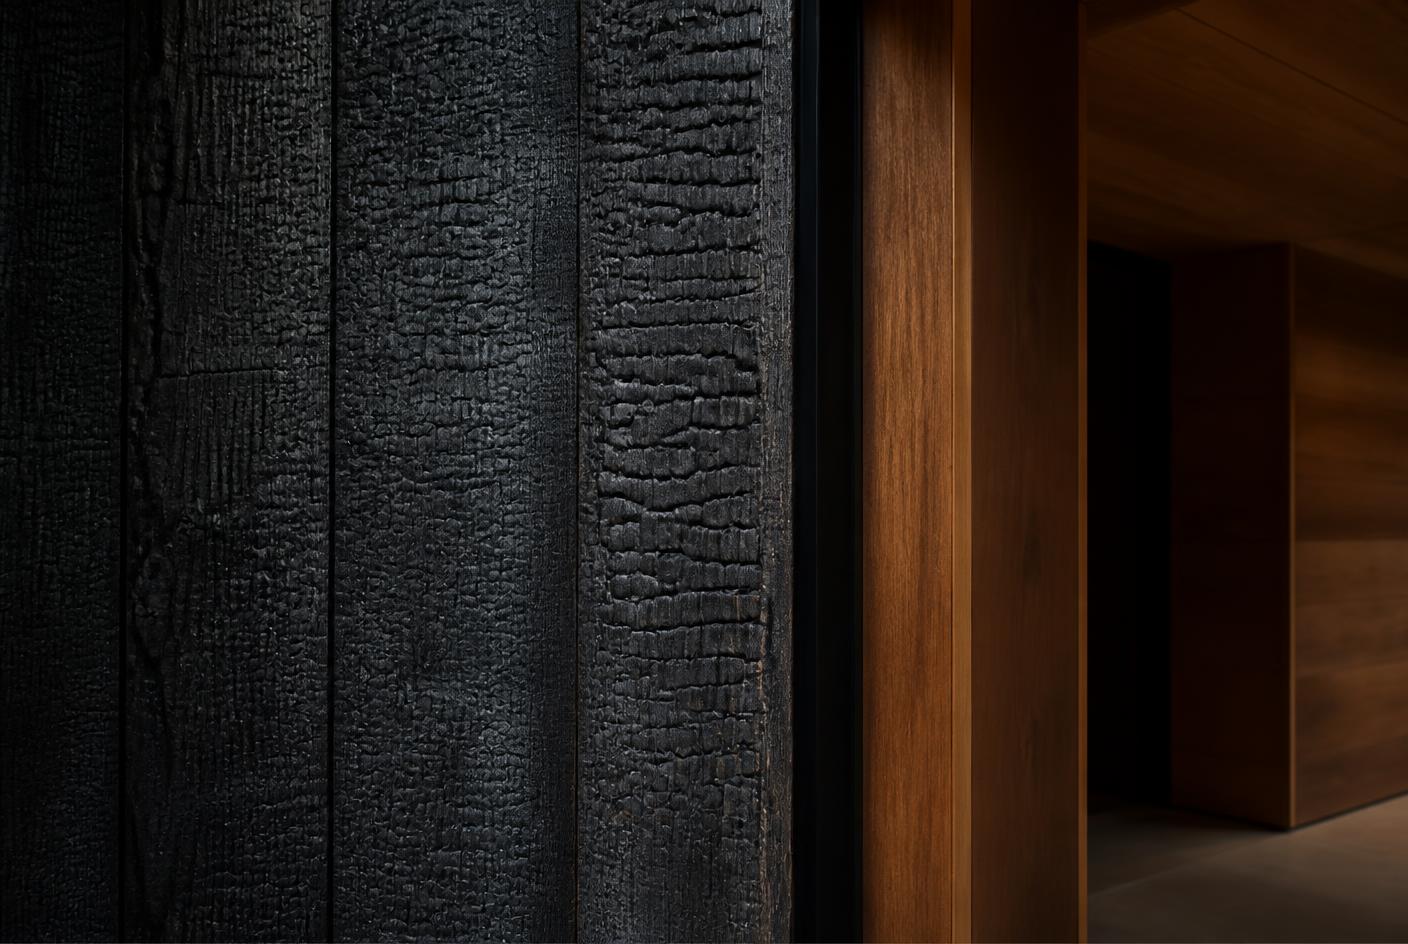
Materials are selected for how they behave in heat, humidity, water, and touch — creating spaces that feel substantial, tactile, and naturally integrated with their setting.
Built for Water
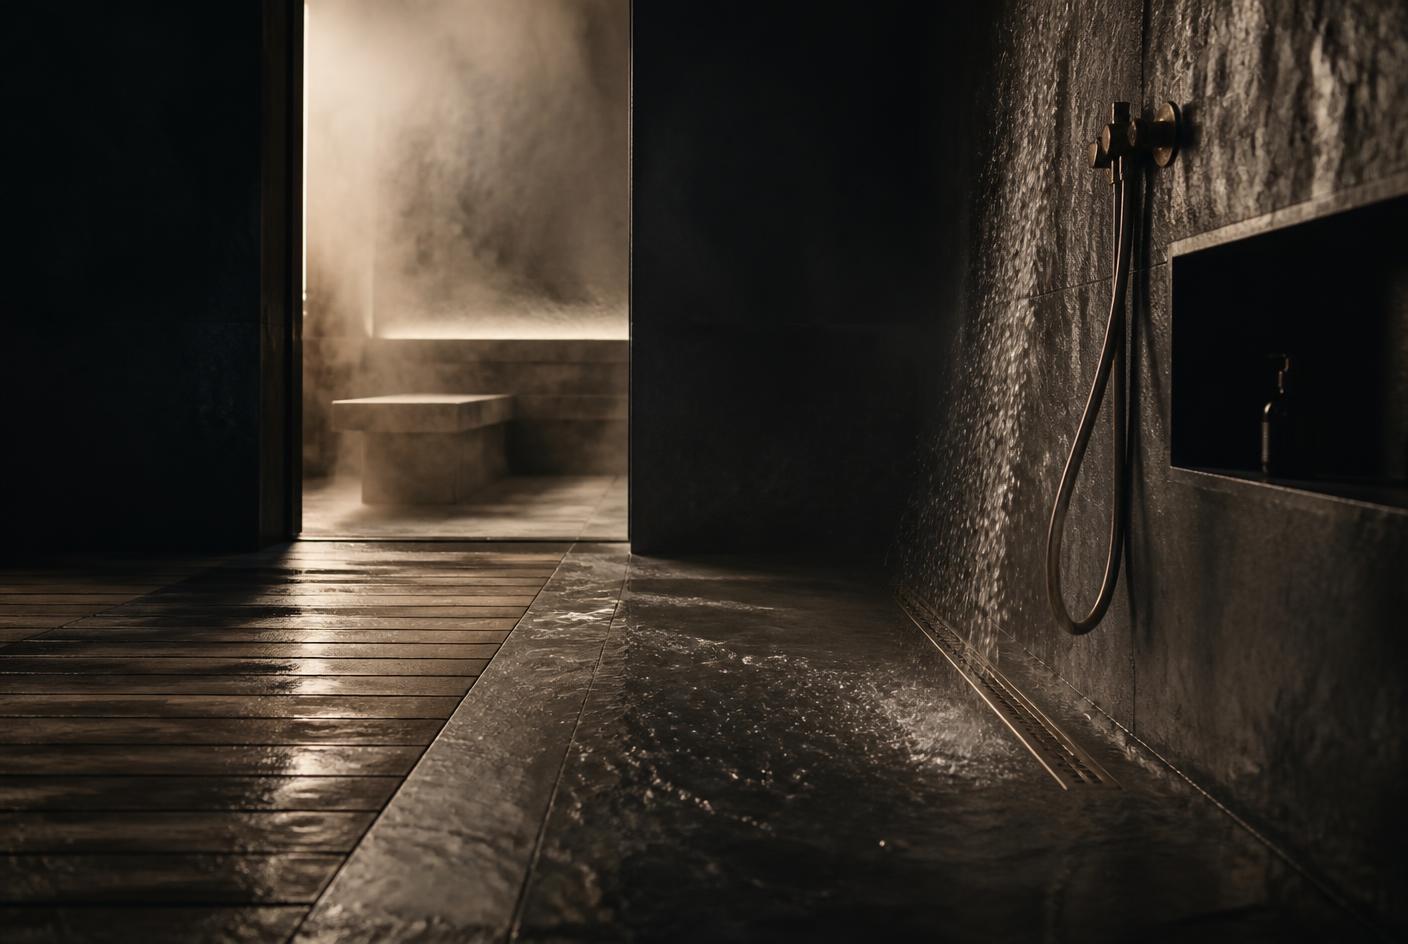
Drainage, waterproofing, and durable junctions are integrated from the beginning, allowing the room to be washed, soaked, and used as a true wet thermal environment.
Light & Enclosure
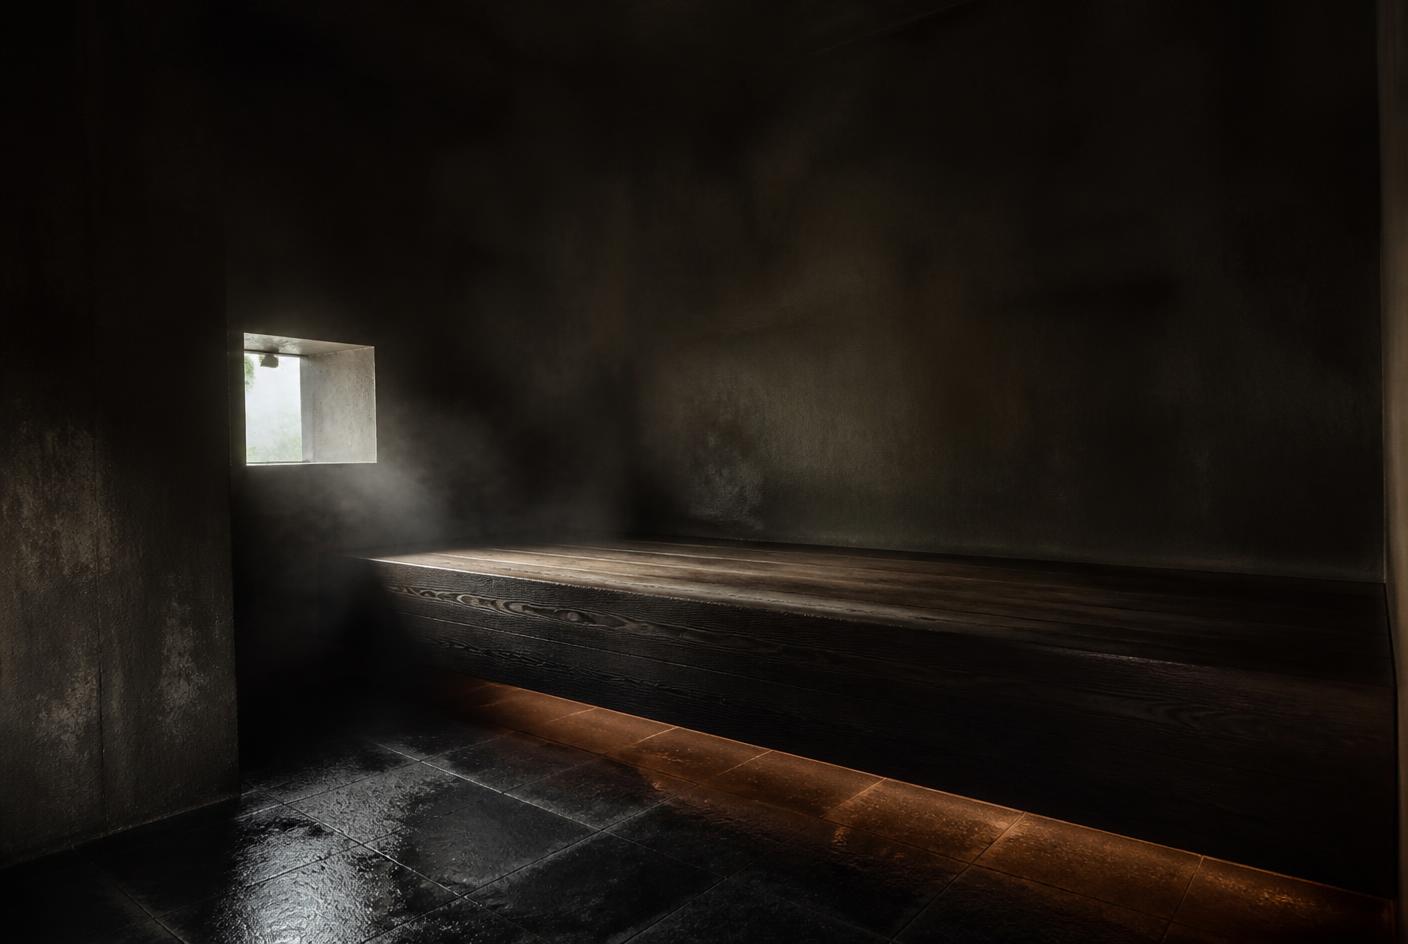
Openings are carefully positioned to bring in natural light and establish a relationship with the surroundings while preserving the intimacy and enclosure of the thermal room.
IV
Environmental Systems
The architecture creates the foundation. Environmental systems extend what the room is capable of doing.
Working quietly in the background, they help shape steam, air movement, cooling, lighting, and sound — giving the space greater precision, flexibility, and consistency without changing its essential character.
- 01Dynamic VentilationActively manages airflow, steam movement, air exchange, and oxygen levels.
- 02Steam SystemSpecially designed heaters generate superheated steam, while automated water delivery provides precise control over its volume, intensity, and timing.
- 03Fresh AirIntroduces fresh air where it is needed without disrupting the thermal environment.
- 04Cold MistExpands the range of cooling and thermal contrast available within a session.
- 05Thermal ModesThe same environment can shift between different thermal climates — from dry, high-temperature sauna conditions to softer, steam-rich heat — allowing one space to support distinctly different experiences.
- 06SoundIntegrated audio becomes part of the environment rather than a separate layer added to it.
V
Thermal OS
Thermal OS acts as the nervous system of the thermal environment.
It continuously reads changing conditions in the room and coordinates heat, steam, airflow, and fresh air in real time.
Rather than simply running fixed sequences, the environment remains responsive — adapting as conditions change and shaping how heat and steam are experienced by the body.
VII
Fifteen Years
of Practice
For more than fifteen years, we have been designing, building, and operating thermal spaces in daily use.
Today, our thermal centers welcome more than 200 guests each day.
THERMA brings together what we have learned through years of building, operating, observing, and continuously refining these environments.
VIII
Start a Conversation
For private residences, hospitality, and larger-scale thermal projects. Tell us about the setting, intended use, and scale of your project.